7500 E Ashmore AVE
Wasilla, AK 99654
- 3 Beds
- 3 Baths Full Baths: 2 Half Baths: 1
- 2,368 SqFt
- 0.7 Lot Size
- 2005 Year Built
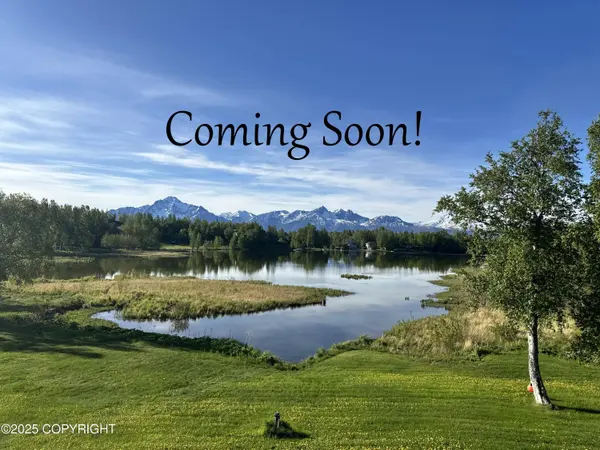
Additional highlights include ample outdoor space, room for pets, and sweeping views of the Chugach Mountains. Don't miss the chance to own a slice of Alaska's natural beauty with space, privacy, and adventure built in.
GALLERY
PROPERTY DETAIL
Key Details
Sold Price $675,000
Property Type Single Family Home
Listing Status Sold
Purchase Type For Sale
Square Footage 2, 368 sqft
Price per Sqft $285
MLS Listing ID 25-6344
Sold Date 08/06/25
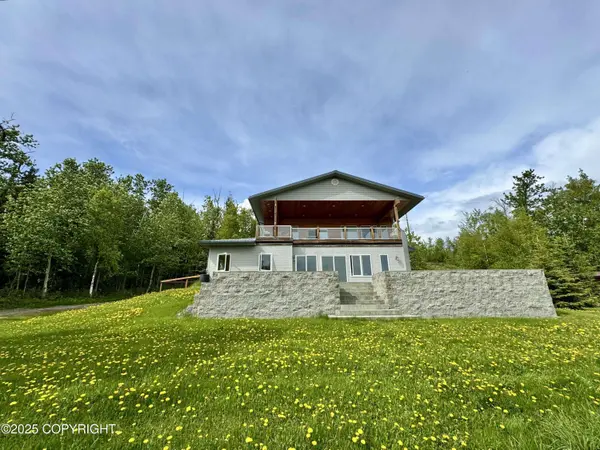
Style Two-Story Tradtnl
Bedrooms 3
Full Baths 2
Half Baths 1
Construction Status Existing Structure
Year Built 2005
Lot Size 0.700 Acres
Acres 0.7
Source Alaska Multiple Listing Service
Location
State AK
Area Wa - Wasilla
Zoning UNK - Unknown (re: all MSB)
Direction Trunk Rd to Bogard, L on Ashmore until it T's, take a R all the way to the end of the road.
Building
Lot Description Rolling
Foundation None
Lot Size Range 0.7
Sewer Septic Tank
Architectural Style Two-Story Tradtnl
Construction Status Existing Structure
Interior
Interior Features Ceiling Fan(s), Dishwasher, Family Room, Fireplace, Range/Oven, Sauna, Washer &/Or Dryer Hookup, Water Softener
Heating Natural Gas, Radiant Floor
Flooring Laminate, Carpet, Hardwood
Exterior
Exterior Feature Private Yard, Airplane Access, Covenant/Restriction, DSL/Cable Available, Fire Service Area, Handicap Accessible, Landscaping
Parking Features Garage Door Opener, Attached
Garage Spaces 3.0
Garage Description 3.0
Waterfront Description Lakefront
View Lake, Mountains, Unobstructed
Roof Type Metal
Topography Rolling
Porch Deck/Patio
Schools
Elementary Schools Finger Lake
Middle Schools Colony
High Schools Colony
Others
Tax ID 6111000L001
Acceptable Financing AHFC, Cash, Conventional, FHA, VA Loan
Listing Terms AHFC, Cash, Conventional, FHA, VA Loan
CONTACT